Inspirational Retaining Wall Ideas for Sloped Yards
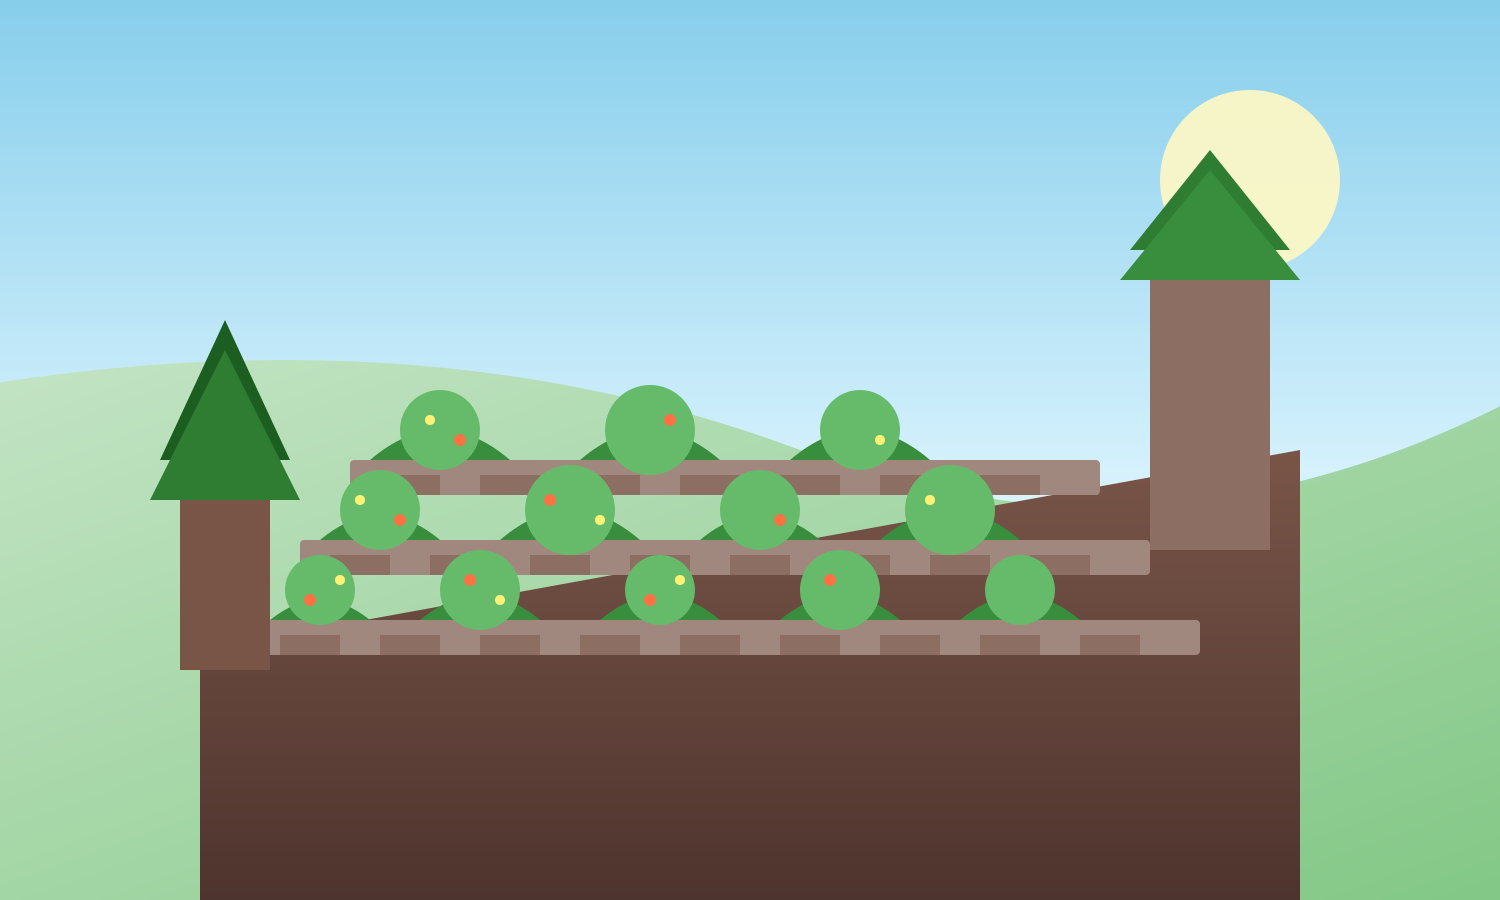
Managing a hillside property can be a significant challenge, but implementing the right retaining wall ideas for sloped yards can transform your outdoor space. Effective hardscaping prevents soil erosion, manages water runoff, and creates usable, flat tiers for planting. By incorporating a durable block retaining wall, you can secure your soil while elevating the beauty of your sloped yard landscaping.
Block Retaining Wall Ideas for Sloped Yards
When looking for reliable retaining wall ideas for sloped yards, interlocking concrete blocks are a premier choice. A engineered block retaining wall offers unmatched structural integrity and longevity. These manufactured units are designed to lock together mechanically, often without the need for mortar, making them an excellent choice for DIY enthusiasts and professionals alike.
These systems excel at resisting soil pressure and can easily accommodate curves or straight lines. For walls taller than four feet, you should incorporate geogrid reinforcement to tie the wall back into the hillside. Proper drainage, such as a gravel-filled trench and a perforated drain pipe behind the blocks, is essential to prevent hydrostatic pressure from building up and causing wall failure.
Natural Stone Terracing for Sloped Yard Landscaping
For a more organic aesthetic in your sloped yard landscaping, natural stone terracing is highly effective. Using materials like fieldstone, flagstone, or heavy boulders creates a rustic look that blends seamlessly with plants and trees. Instead of building one massive, imposing wall, terracing breaks the slope into several smaller steps.
- Dry-stack stone: Ideal for walls under three feet, allowing water to weep naturally through the joints.
- Mortared stone: Provides a formal, rigid structure but requires a solid concrete footing and built-in weep holes.
- Boulder walls: Uses large, heavy rocks relying on gravity and mass to hold back the hillside.
Terracing not only reduces the velocity of stormwater runoff but also provides distinct levels for planting ornamental gardens or edible crops.
Timber and Wood Retaining Wall Systems
Timber is a budget-friendly material that brings a warm, natural feel to the landscape. Pressure-treated wood or rot-resistant species like redwood and cedar are typically used for these structures. While timber walls generally have a shorter lifespan than concrete or stone—typically lasting 10 to 15 years—they are highly accessible for quick installations.
To maximize the lifespan of a wood wall, always apply a protective waterproof membrane between the wood and the soil. Incorporating deadmen anchors—timbers that extend perpendicularly back into the hillside—is crucial for anchoring the wall against the weight of the slope. Check out our guide on landscapes and trees to see how to pair wood elements with your existing plants.
Modern Gabion Baskets for Erosion Control
Gabion baskets offer a highly durable and modern aesthetic among retaining wall ideas for sloped yards. These structures consist of galvanized steel wire cages filled with rocks, broken concrete, or cobble. Because they are porous, gabions allow water to flow freely through the structure, completely eliminating the risk of hydrostatic pressure buildup.
Gabions are extremely flexible, meaning they can settle and shift slightly with the earth without cracking or failing. They are also highly sustainable, as you can fill them with locally sourced stone or recycled materials. This industrial-chic look pairs exceptionally well with architectural grasses and minimalist plantings on challenging slopes.
Essential Drainage and Foundation Guidelines
No matter which material you choose, the success of any retaining wall depends on what lies beneath and behind it. Every wall requires a compacted gravel base, typically six inches deep, to prevent settling. Placing a wall directly on topsoil will cause uneven settling and eventual collapse.
Additionally, poor drainage is the primary cause of retaining wall failure. To prevent this, always install a perforated drain pipe at the base of the wall's backside, surrounded by clean, crushed gravel. Wrapping the gravel backfill in landscape fabric prevents fine soil particles from clogging the drainage system over time. For more general backyard inspiration, explore our townhouse landscaping tips.
Frequently Asked Questions
In most jurisdictions, you can build a retaining wall up to four feet high without a permit or structural engineering plans. Always check your local municipal building codes before beginning your project.
Pressure-treated timber is typically the most affordable material upfront. However, interlocking concrete blocks offer better long-term cost value because they do not rot and require virtually no maintenance over time.
Most segmental block and timber walls do not require a poured concrete foundation. Instead, they rely on a deeply compacted base of crushed gravel or road base to allow for drainage and minor soil shifting.